ARCHITECTURAL SERVICES
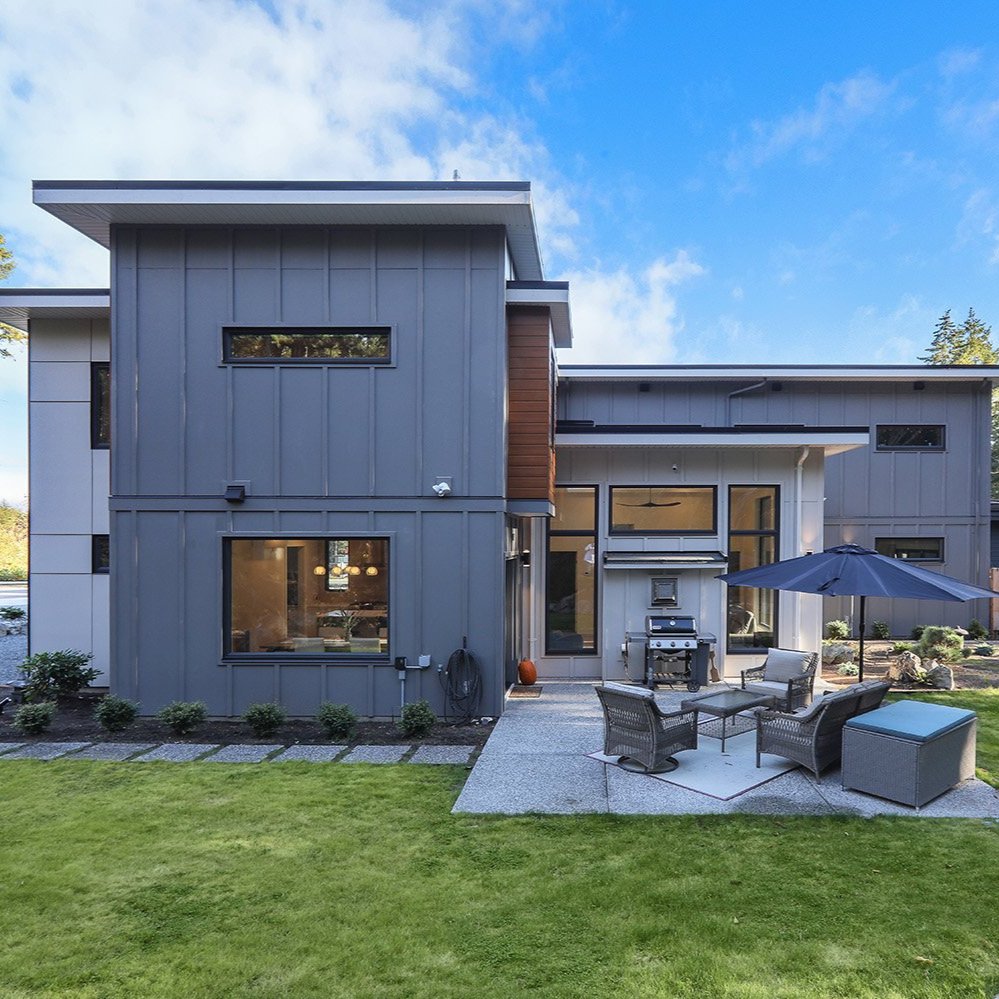
Architectural services vary depending on a client's goals and project requirements. Services may include conceptual design, plans and elevations, 3D modelling, and construction drawings for single-family homes, renovations, additions, secondary suites, and kitchen or bathroom remodels. Additional expertise includes site planning, density and yield studies, mixed-use developments, and a variety of multi-family housing typologies.
The design process is collaborative and tailored to each client's unique needs. Every project begins with understanding the client's vision, lifestyle, budget, and project goals. Open communication and ongoing dialogue are essential to developing a successful design solution. As ideas evolve, priorities become clearer, helping establish a strong design direction.
Exploring design options allows clients to better understand possibilities and make informed decisions with confidence. The goal is to create spaces that reflect how people live, work, and interact with their environment.
3D modelling is integrated throughout the design process to help communicate ideas clearly and provide a realistic understanding of the project before construction begins. This visualization tool improves collaboration and helps ensure alignment between design intent and the final built result.
Every project is influenced by its site. Climate, topography, solar orientation, views, and surrounding context all contribute to the design response. Thoughtful site integration and sustainable design principles help create comfortable, efficient, and enduring spaces.Vancouver Island's natural beauty and unique character provide continual inspiration for architectural design. The objective of every project is to create meaningful, functional spaces that are thoughtfully designed for the people who use them.

SITE PLANNING

MIXED-USE
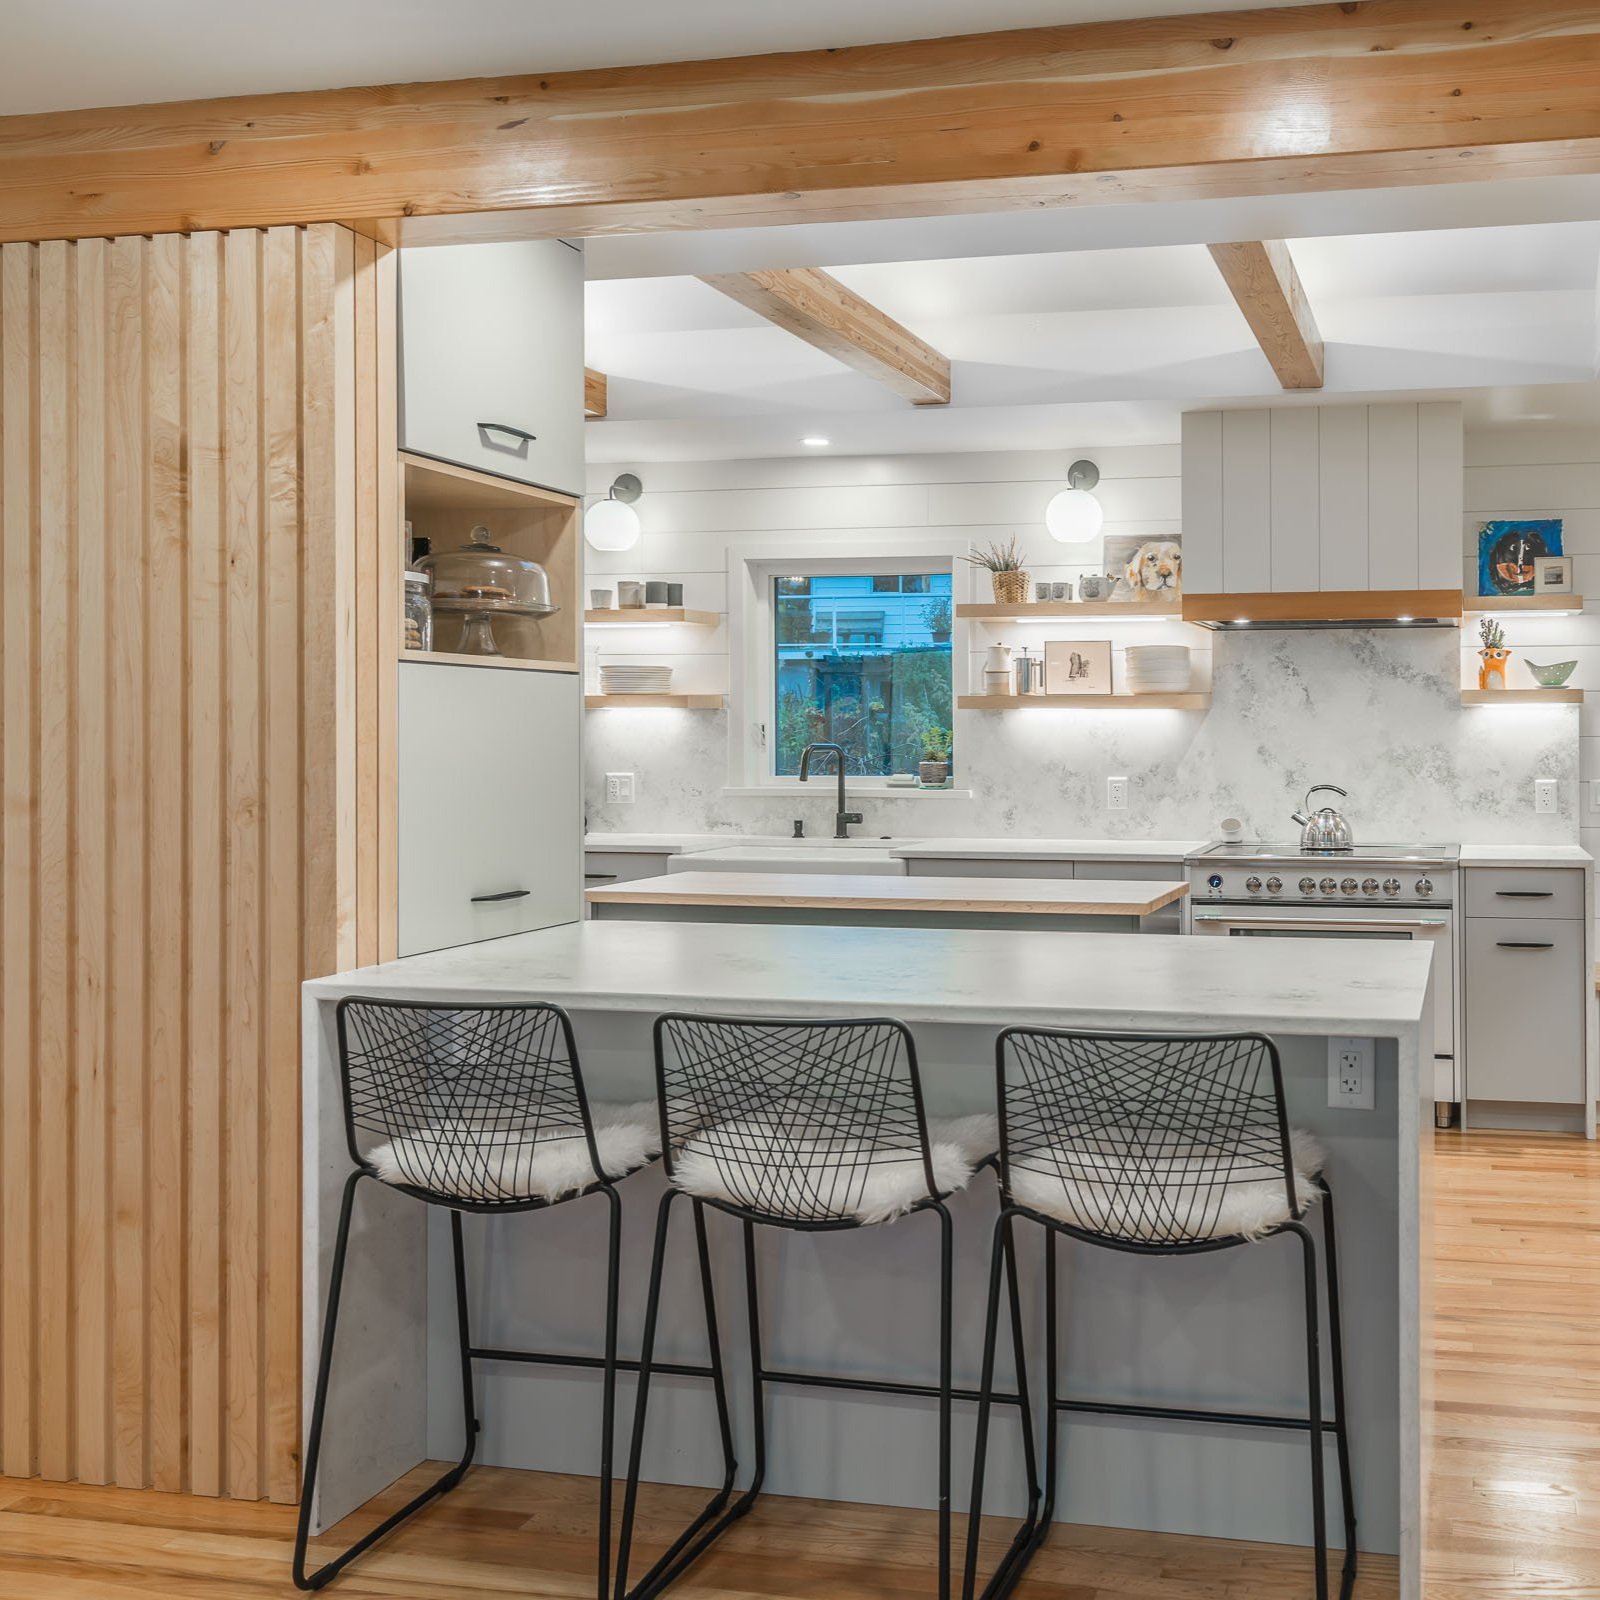
KITCHEN RENOVATIONS

EXTERIOR RENOVATIONS
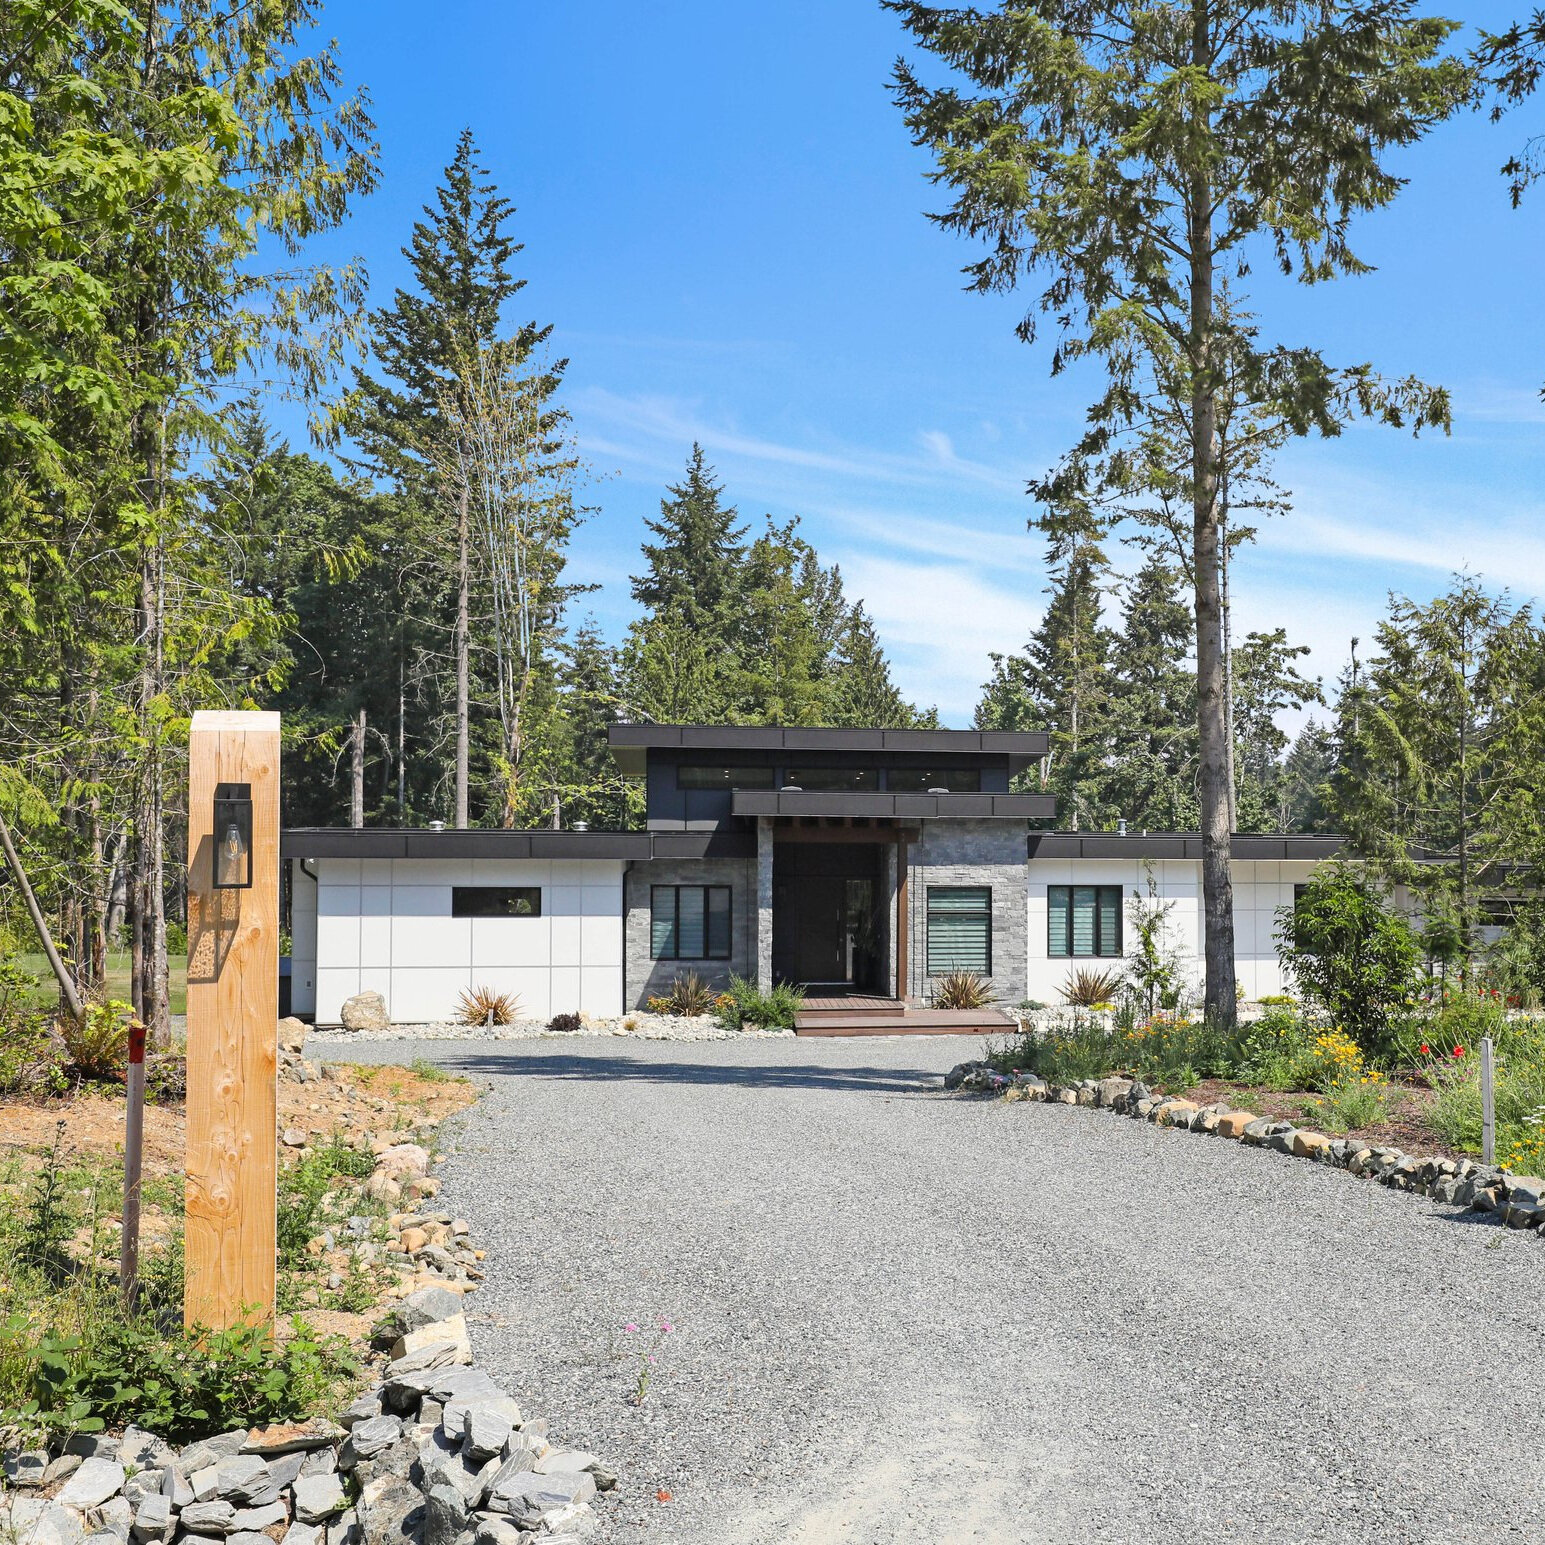
CUSTOM HOMES

COMMERCIAL & INSTITUTIONAL

BASEMENT SUITES
HOME ADDITIONS